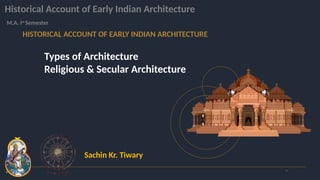
HISTORICAL ACCOUNT OFEARLY INDIAN ARCHITECTURE
Types of Architecture
Religious & Secular Architecture
01
Historical Account of Early Indian Architecture
M.A. Ist
Semester
Sachin Kr. Tiwary
2.
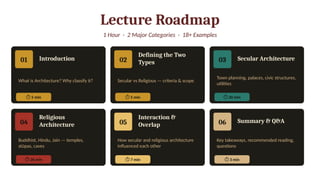
Lecture Roadmap
1 Hour· 2 Major Categories · 18+ Examples
01 Introduction
What is Architecture? Why classify it?
⏱ 5 min
02
Defining the Two
Types
Secular vs Religious — criteria & scope
⏱ 5 min
03 Secular Architecture
Town planning, palaces, civic structures,
utilities
⏱ 20 min
04
Religious
Architecture
Buddhist, Hindu, Jain — temples,
stūpas, caves
⏱ 20 min
05
Interaction &
Overlap
How secular and religious architecture
influenced each other
⏱ 7 min
06 Summary & Q&A
Key takeaways, recommended reading,
questions
⏱ 3 min
3.
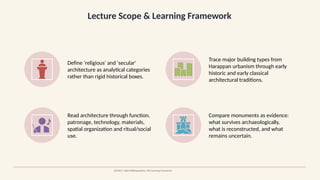
Lecture Scope &Learning Framework
SOURCE: Oxford Bibliographies; JNU teaching framework
Define 'religious' and 'secular'
architecture as analytical categories
rather than rigid historical boxes.
Trace major building types from
Harappan urbanism through early
historic and early classical
architectural traditions.
Read architecture through function,
patronage, technology, materials,
spatial organization and ritual/social
use.
Compare monuments as evidence:
what survives archaeologically,
what is reconstructed, and what
remains uncertain.
4.
SECTION 01 ·INTRODUCTION
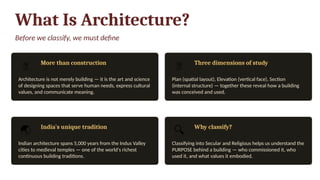
What Is Architecture?
Before we classify, we must define
🧱 More than construction
Architecture is not merely building — it is the art and science
of designing spaces that serve human needs, express cultural
values, and communicate meaning.
📐 Three dimensions of study
Plan (spatial layout), Elevation (vertical face), Section
(internal structure) — together these reveal how a building
was conceived and used.
🌏 India's unique tradition
Indian architecture spans 5,000 years from the Indus Valley
cities to medieval temples — one of the world's richest
continuous building traditions.
🔍 Why classify?
Classifying into Secular and Religious helps us understand the
PURPOSE behind a building — who commissioned it, who
used it, and what values it embodied.
5.
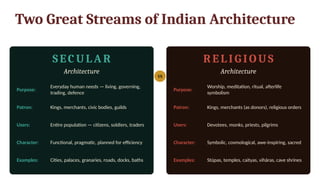
Two Great Streamsof Indian Architecture
S EC U L A R
Architecture
Purpose:
Everyday human needs — living, governing,
trading, defence
Patron: Kings, merchants, civic bodies, guilds
Users: Entire population — citizens, soldiers, traders
Character: Functional, pragmatic, planned for efficiency
Examples: Cities, palaces, granaries, roads, docks, baths
R E L I G I OU S
Architecture
Purpose:
Worship, meditation, ritual, afterlife
symbolism
Patron: Kings, merchants (as donors), religious orders
Users: Devotees, monks, priests, pilgrims
Character: Symbolic, cosmological, awe-inspiring, sacred
Examples: Stūpas, temples, caityas, vihāras, cave shrines
VS
6.
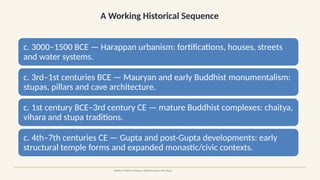
A Working HistoricalSequence
SOURCE: UNESCO Dholavira; UNESCO Sanchi; JNU, Ahuja
c. 3000–1500 BCE — Harappan urbanism: fortifications, houses, streets
and water systems.
c. 3rd–1st centuries BCE — Mauryan and early Buddhist monumentalism:
stupas, pillars and cave architecture.
c. 1st century BCE–3rd century CE — mature Buddhist complexes: chaitya,
vihara and stupa traditions.
c. 4th–7th centuries CE — Gupta and post-Gupta developments: early
structural temple forms and expanded monastic/civic contexts.
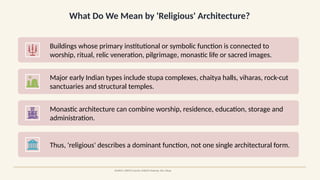
What Do WeMean by 'Religious' Architecture?
SOURCE: UNESCO Sanchi; UNESCO Nalanda; JNU, Ahuja
Buildings whose primary institutional or symbolic function is connected to
worship, ritual, relic veneration, pilgrimage, monastic life or sacred images.
Major early Indian types include stupa complexes, chaitya halls, viharas, rock-cut
sanctuaries and structural temples.
Monastic architecture can combine worship, residence, education, storage and
administration.
Thus, 'religious' describes a dominant function, not one single architectural form.
9.
RELIGIOUS · BUDDHIST
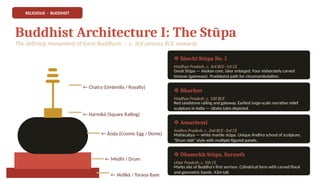
BuddhistArchitecture I: The Stūpa
The defining monument of Early Buddhism · c. 3rd century BCE onwards
← Chatra (Umbrella / Royalty)
← Harmikā (Square Railing)
← Āṇḍa (Cosmic Egg / Dome)
← Medhī / Drum
← Vedikā / Toraṇa Base
☸️Sānchi Stūpa No. 1
Madhya Pradesh, c. 3rd BCE–1st CE
Great Stūpa — Aśokan core, later enlarged. Four elaborately carved
toraṇas (gateways). Pradakṣiṇā path for circumambulation.
☸️Bharhut
Madhya Pradesh, c. 100 BCE
Red sandstone railing and gateway. Earliest large-scale narrative relief
sculpture in India — Jātaka tales depicted.
☸️Amarāvatī
Andhra Pradesh, c. 2nd BCE–3rd CE
Mahācaitya — white marble stūpa. Unique Āndhra school of sculpture.
"Drum slab" style with multiple figured panels.
☸️Dhamekh Stūpa, Sarnath
Uttar Pradesh, c. 5th CE
Marks site of Buddha's first sermon. Cylindrical form with carved floral
and geometric bands. 43m tall.
10.
RELIGIOUS · BUDDHIST
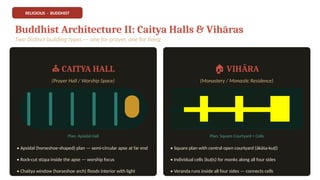
BuddhistArchitecture II: Caitya Halls & Vihāras
Two distinct building types — one for prayer, one for living
⛪ CAITYA HALL
(Prayer Hall / Worship Space)
Plan: Apsidal Hall
• Apsidal (horseshoe-shaped) plan — semi-circular apse at far end
• Rock-cut stūpa inside the apse — worship focus
• Chaitya window (horseshoe arch) floods interior with light
🏠 VIHĀRA
(Monastery / Monastic Residence)
Plan: Square Courtyard + Cells
• Square plan with central open courtyard (ākāśa-kuṭī)
• Individual cells (kuṭīs) for monks along all four sides
• Veranda runs inside all four sides — connects cells
11.
RELIGIOUS · HINDU/ BRAHMANICAL
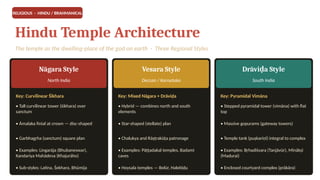
Hindu Temple Architecture
The temple as the dwelling-place of the god on earth · Three Regional Styles
Nāgara Style
North India
Key: Curvilinear Śikhara
• Tall curvilinear tower (śikhara) over
sanctum
• Āmalaka finial at crown — disc-shaped
• Garbhagṛha (sanctum) square plan
• Examples: Lingarāja (Bhubaneswar),
Kandariya Mahādeva (Khajurāho)
• Sub-styles: Latina, Śekhara, Bhūmija
Vesara Style
Deccan / Karnataka
Key: Mixed Nāgara + Drāviḍa
• Hybrid — combines north and south
elements
• Star-shaped (stellate) plan
• Chalukya and Rāṣṭrakūṭa patronage
• Examples: Pāṭṭadakal temples, Badami
caves
• Hoysala temples — Belūr, Halebīḍu
Drāvi a Style
ḍ
South India
Key: Pyramidal Vimāna
• Stepped pyramidal tower (vimāna) with flat
top
• Massive gopurams (gateway towers)
• Temple tank (puṣkariṇī) integral to complex
• Examples: Bṛhadīśvara (Tanjāvūr), Mīnākṣī
(Madurai)
• Enclosed courtyard complex (prākāra)
12.
RELIGIOUS · JAIN& ROCK-CUT
Jain Architecture & Rock-Cut Traditions
Sacred spaces carved from the living rock — Buddhist, Hindu, and Jain
⚜️Jain Architecture
⚜ Caves — Udayagiri & Khandagiri
1st cent. BCE (Odisha) — Jain cave shrines under Khāravela's
patronage. Hāthīgumphā inscription is key source.
⚜ Ellora Jain Caves (30–34)
Late period (9th–11th CE) — highly ornate Indra Sabhā cave. Dilwāra-
style decoration inside.
⚜ Dilwāra Temples, Mount Ābū
Marble temples (11th–13th CE) — finest marble carving in India.
Vimala Vasahi and Luna Vasahi.
⚜ Śravanabelagola
10th CE — Gommateśvara monolithic statue (18m) — open-air Jain
monument in Karnataka.
⚜ Key Features
White marble preference. Intricate ceiling medallions. Multiple
shrines to Tīrthaṅkaras. Pilgrimage complexes.
🪨 Rock-Cut Architecture
🪨 Why Rock-Cut?
Permanence, no transport of materials needed, natural insulation —
cool in summer. Began c. 3rd BCE.
🪨 Barābara Caves
Earliest (Aśoka, 3rd BCE). Polished interior surfaces. Lomas Rishi
chaitya arch facade in stone.
🪨 Ajanta (29 caves)
Buddhist — finest surviving ancient paintings in the world. Hinayana
& Mahayana phases.
🪨 Ellora (34 caves)
Buddhist, Hindu & Jain — all three in one site. Kailasanath (Cave 16)
— most ambitious.
🪨 Elephanta
Śaiva — Mahēśamūrti (Trimūrti) is a masterpiece of Indian sculpture.
Island cave shrine.
13.
S E CT I O N 0 3
SECULAR ARCHITECTURE
Architecture for This World
Cities · Palaces · Civic Structures · Trade · Defence · Water
️
🏙️Town
Planning
️
🏛️Palaces &
Courts
🚿 Water &
Drainage
🌾 Granaries
& Markets
️
🛡️Forts &
Defences
⚓ Ports &
Docks
14.
What Do WeMean by 'Secular' Architecture?
SOURCE: UNESCO Dholavira; Oxford Bibliographies: Adam Hardy
Buildings whose primary functions are urban, domestic, administrative, military,
economic, hydraulic or residential.
Examples include houses, streets, fortifications, gateways, palatial/administrative
spaces, reservoirs, drains, workshops and market-related areas.
Early secular architecture is often archaeologically fragmentary because many
structures used perishable materials.
The category is analytical: one complex may contain both secular and religious
functions.
15.
SECULAR · TOWNPLANNING
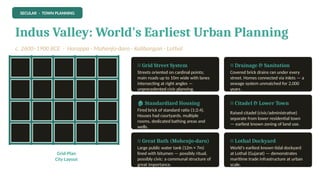
Indus Valley: World's Earliest Urban Planning
c. 2600–1900 BCE · Harappa · Mohenjo-daro · Kalibangan · Lothal
Grid-Plan
City Layout
🔲 Grid Street System
Streets oriented on cardinal points;
main roads up to 10m wide with lanes
intersecting at right angles —
unprecedented civic planning.
🚿 Drainage & Sanitation
Covered brick drains ran under every
street. Homes connected via inlets — a
sewage system unmatched for 2,000
years.
️
🏚️Standardized Housing
Fired brick of standard ratio (1:2:4).
Houses had courtyards, multiple
rooms, dedicated bathing areas and
wells.
🌾 Citadel & Lower Town
Raised citadel (civic/administrative)
separate from lower residential town
— earliest known zoning of land use.
🛁 Great Bath (Mohenjo-daro)
Large public water tank (12m × 7m)
lined with bitumen — possibly ritual,
possibly civic: a communal structure of
great importance.
🌊 Lothal Dockyard
World's earliest known tidal dockyard
at Lothal (Gujarat) — demonstrates
maritime trade infrastructure at urban
scale.
16.
SECULAR · MAURYANCITIES
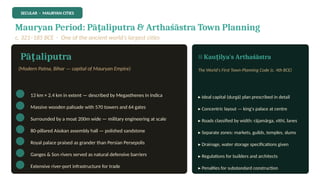
Mauryan Period: Pā aliputra & Arthaśāstra Town Planning
ṭ
c. 321–185 BCE · One of the ancient world's largest cities
️
️
️
️
️
️
️
️
️
️
️
️
️
️
️Pā aliputra
ṭ
(Modern Patna, Bihar — capital of Mauryan Empire)
13 km × 2.4 km in extent — described by Megasthenes in Indica
Massive wooden palisade with 570 towers and 64 gates
Surrounded by a moat 200m wide — military engineering at scale
80-pillared Aśokan assembly hall — polished sandstone
Royal palace praised as grander than Persian Persepolis
Ganges & Son rivers served as natural defensive barriers
Extensive river-port infrastructure for trade
📜 Kau ilya's Arthaśāstra
ṭ
The World's First Town-Planning Code (c. 4th BCE)
▸ Ideal capital (durgā) plan prescribed in detail
▸ Concentric layout — king's palace at centre
▸ Roads classified by width: rājamārga, vīthī, lanes
▸ Separate zones: markets, guilds, temples, slums
▸ Drainage, water storage specifications given
▸ Regulations for builders and architects
▸ Penalties for substandard construction
17.
SECULAR · PALACES& COURTS
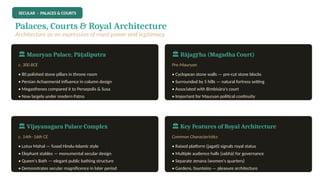
Palaces, Courts & Royal Architecture
Architecture as an expression of royal power and legitimacy
️
🏛️Mauryan Palace, Pā aliputra
ṭ
c. 300 BCE
• 80 polished stone pillars in throne room
• Persian Achaemenid influence in column design
• Megasthenes compared it to Persepolis & Susa
• Now largely under modern Patna
🏛️Rājag ha (Magadha Court)
ṛ
Pre-Mauryan
• Cyclopean stone walls — pre-cut stone blocks
• Surrounded by 5 hills — natural fortress setting
• Associated with Bimbisāra's court
• Important for Mauryan political continuity
🏛️Vijayanagara Palace Complex
c. 14th–16th CE
• Lotus Mahal — fused Hindu-Islamic style
• Elephant stables — monumental secular design
• Queen's Bath — elegant public bathing structure
• Demonstrates secular magnificence in later period
🏛️Key Features of Royal Architecture
Common Characteristics
• Raised platform (jagati) signals royal status
• Multiple audience halls (sabhā) for governance
• Separate zenana (women's quarters)
• Gardens, fountains — pleasure architecture
18.
SECULAR · CIVIC& UTILITY
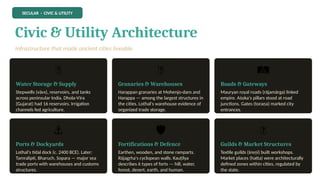
Civic & Utility Architecture
Infrastructure that made ancient cities liveable
💧
Water Storage & Supply
Stepwells (vāvs), reservoirs, and tanks
across peninsular India. Dhola-Vīra
(Gujarat) had 16 reservoirs. Irrigation
channels fed agriculture.
🌾
Granaries & Warehouses
Harappan granaries at Mohenjo-daro and
Harappa — among the largest structures in
the cities. Lothal's warehouse evidence of
organized trade storage.
️
🛤️
Roads & Gateways
Mauryan royal roads (rājamārga) linked
empire. Aśoka's pillars stood at road
junctions. Gates (toraṇa) marked city
entrances.
⚓
Ports & Dockyards
Lothal's tidal dock (c. 2400 BCE). Later:
Tamralipti, Bharuch, Sopara — major sea
trade ports with warehouses and customs
structures.
️
🛡️
Fortifications & Defence
Earthen, wooden, and stone ramparts.
Rājagṛha's cyclopean walls. Kauṭilya
describes 6 types of forts — hill, water,
forest, desert, earth, and human.
🏦
Guilds & Market Structures
Textile guilds (śreṇī) built workshops.
Market places (hatta) were architecturally
defined zones within cities, regulated by
the state.
19.
SECTION 05 ·INTERACTION & OVERLAP
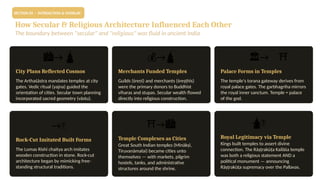
How Secular & Religious Architecture Influenced Each Other
The boundary between "secular" and "religious" was fluid in ancient India
→
🏙️ 🛕
City Plans Reflected Cosmos
The Arthaśāstra mandates temples at city
gates. Vedic ritual (yajna) guided the
orientation of cities. Secular town planning
incorporated sacred geometry (vāstu).
→
💰 🛕
Merchants Funded Temples
Guilds (śreṇī) and merchants (śreṣṭhīs)
were the primary donors to Buddhist
viharas and stupas. Secular wealth flowed
directly into religious construction.
→️
️
🏛️
️ ⛩️
Palace Forms in Temples
The temple's torana gateway derives from
royal palace gates. The garbhagriha mirrors
the royal inner sanctum. Temple = palace
of the god.
→🏗️
️ ️️
️
️
️
️
️
️
️
️
️
️
️
️
Rock-Cut Imitated Built Forms
The Lomas Rishi chaitya arch imitates
wooden construction in stone. Rock-cut
architecture began by mimicking free-
standing structural traditions.
→
⛩️
️ 🏙️
Temple Complexes as Cities
Great South Indian temples (Mīnākṣī,
Tiruvanāmalai) became cities unto
themselves — with markets, pilgrim
hostels, tanks, and administrative
structures around the shrine.
→🛕
🛕
Royal Legitimacy via Temple
Kings built temples to assert divine
connection. The Rāṣṭrakūṭa Kailāśa temple
was both a religious statement AND a
political monument — announcing
Rāṣṭrakūṭa supremacy over the Pallavas.
20.
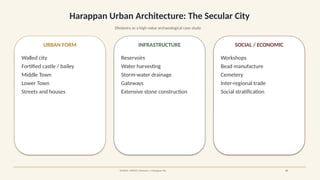
Harappan Urban Architecture:The Secular City
Dholavira as a high-value archaeological case study
URBAN FORM
Walled city
Fortified castle / bailey
Middle Town
Lower Town
Streets and houses
INFRASTRUCTURE
Reservoirs
Water harvesting
Storm-water drainage
Gateways
Extensive stone construction
SOCIAL / ECONOMIC
Workshops
Bead manufacture
Cemetery
Inter-regional trade
Social stratification
SOURCE: UNESCO, Dholavira: a Harappan City 07
21.
Dholavira: Why ItMatters for Secular Architecture
SOURCE: UNESCO World Heritage Centre, Dholavira 08
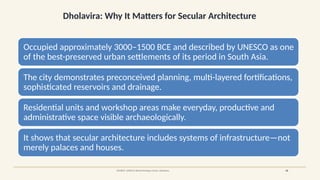
Occupied approximately 3000–1500 BCE and described by UNESCO as one
of the best-preserved urban settlements of its period in South Asia.
The city demonstrates preconceived planning, multi-layered fortifications,
sophisticated reservoirs and drainage.
Residential units and workshop areas make everyday, productive and
administrative space visible archaeologically.
It shows that secular architecture includes systems of infrastructure—not
merely palaces and houses.
22.
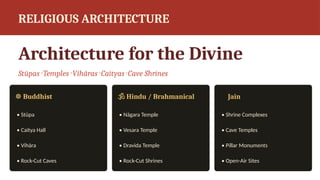
Religious Architecture: MajorEarly Types
STŪPA
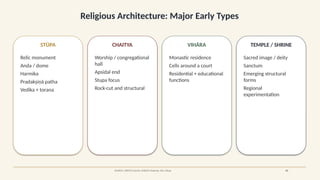
Relic monument
Anda / dome
Harmika
Pradakṣiṇā patha
Vedika + torana
CHAITYA
Worship / congregational
hall
Apsidal end
Stupa focus
Rock-cut and structural
VIHĀRA
Monastic residence
Cells around a court
Residential + educational
functions
TEMPLE / SHRINE
Sacred image / deity
Sanctum
Emerging structural
forms
Regional
experimentation
SOURCE: UNESCO Sanchi; UNESCO Nalanda; JNU, Ahuja 09
23.
Buddhist Architecture: TheStupa as Sacred Monument
SOURCE: UNESCO World Heritage Centre, Buddhist Monuments at Sanchi 10
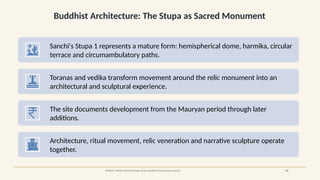
Sanchi's Stupa 1 represents a mature form: hemispherical dome, harmika, circular
terrace and circumambulatory paths.
Toranas and vedika transform movement around the relic monument into an
architectural and sculptural experience.
The site documents development from the Mauryan period through later
additions.
Architecture, ritual movement, relic veneration and narrative sculpture operate
together.
24.
Rock-Cut Buddhist Architecture
SOURCE:JNU, Development of Indian Temple Architecture and Sculpture; UNESCO Sanchi/Nalanda 12
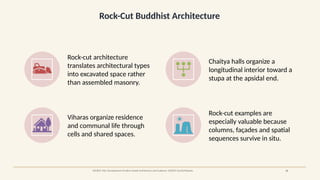
Rock-cut architecture
translates architectural types
into excavated space rather
than assembled masonry.
Chaitya halls organize a
longitudinal interior toward a
stupa at the apsidal end.
Viharas organize residence
and communal life through
cells and shared spaces.
Rock-cut examples are
especially valuable because
columns, façades and spatial
sequences survive in situ.
25.
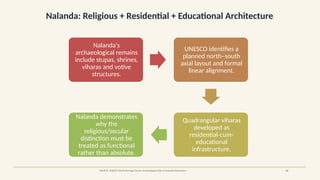
Nalanda: Religious +Residential + Educational Architecture
SOURCE: UNESCO World Heritage Centre, Archaeological Site of Nalanda Mahavihara 13
Nalanda's
archaeological remains
include stupas, shrines,
viharas and votive
structures.
UNESCO identifies a
planned north–south
axial layout and formal
linear alignment.
Quadrangular viharas
developed as
residential-cum-
educational
infrastructure.
Nalanda demonstrates
why the
religious/secular
distinction must be
treated as functional
rather than absolute.
26.
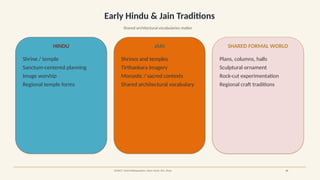
Early Hindu &Jain Traditions
Shared architectural vocabularies matter
HINDU
Shrine / temple
Sanctum-centered planning
Image worship
Regional temple forms
JAIN
Shrines and temples
Tirthankara imagery
Monastic / sacred contexts
Shared architectural vocabulary
SHARED FORMAL WORLD
Plans, columns, halls
Sculptural ornament
Rock-cut experimentation
Regional craft traditions
SOURCE: Oxford Bibliographies: Adam Hardy; JNU, Ahuja 14
27.
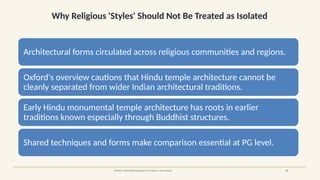
Why Religious 'Styles'Should Not Be Treated as Isolated
SOURCE: Oxford Bibliographies in Hinduism, Adam Hardy 15
Architectural forms circulated across religious communities and regions.
Oxford's overview cautions that Hindu temple architecture cannot be
cleanly separated from wider Indian architectural traditions.
Early Hindu monumental temple architecture has roots in earlier
traditions known especially through Buddhist structures.
Shared techniques and forms make comparison essential at PG level.
28.
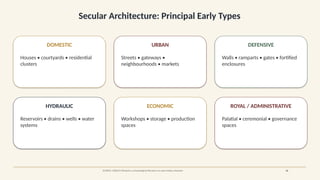
Secular Architecture: PrincipalEarly Types
DOMESTIC
Houses • courtyards • residential
clusters
URBAN
Streets • gateways •
neighbourhoods • markets
DEFENSIVE
Walls • ramparts • gates • fortified
enclosures
HYDRAULIC
Reservoirs • drains • wells • water
systems
ECONOMIC
Workshops • storage • production
spaces
ROYAL / ADMINISTRATIVE
Palatial • ceremonial • governance
spaces
SOURCE: UNESCO Dholavira; archaeological literature on early Indian urbanism 16
29.
Domestic Architecture: TheHouse as Evidence
SOURCE: UNESCO, Dholavira 17
House plans reveal everyday
social organization more directly
than monumental architecture.
Courtyards, rooms, thresholds,
drainage and access patterns can
indicate household structure and
environmental adaptation.
At Dholavira, houses occur within
a planned hierarchy of castle,
middle town and lower town.
Domestic architecture provides a
counterweight to monument-
centred histories of architecture.
30.
Fortification & DefensiveArchitecture
SOURCE: UNESCO, Dholavira 18
Fortifications combine architecture with political geography: wall, gateway,
controlled access and defensible zones.
Dholavira includes substantial fortification and a fortified castle/bailey complex.
Defensive structures are also markers of social organization, labour mobilization
and authority.
At PG level, fortification should be read as both a technical and political
architectural system.
31.
Water Architecture asSecular Infrastructure
SOURCE: UNESCO, Dholavira 19
Water management is
architecture: reservoirs, channels,
drains, catchments and controlled
access are spatial systems.
Dholavira is especially important
because reservoirs and drainage
are integral to city planning.
Hydraulic architecture links
environment, technology, public
organization and survival.
It demonstrates that architectural
history is not only the history of
façades and monuments.
32.
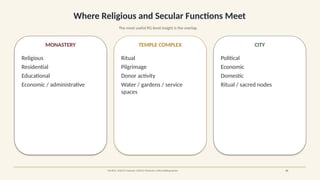
Where Religious andSecular Functions Meet
The most useful PG-level insight is the overlap
MONASTERY
Religious
Residential
Educational
Economic / administrative
TEMPLE COMPLEX
Ritual
Pilgrimage
Donor activity
Water / gardens / service
spaces
CITY
Political
Economic
Domestic
Ritual / sacred nodes
SOURCE: UNESCO Nalanda; UNESCO Dholavira; Oxford Bibliographies 20
33.
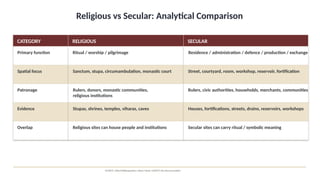
Religious vs Secular:Analytical Comparison
CATEGORY RELIGIOUS SECULAR
Primary function Ritual / worship / pilgrimage Residence / administration / defence / production / exchange
Spatial focus Sanctum, stupa, circumambulation, monastic court Street, courtyard, room, workshop, reservoir, fortification
Patronage Rulers, donors, monastic communities,
religious institutions
Rulers, civic authorities, households, merchants, communities
Evidence Stupas, shrines, temples, viharas, caves Houses, fortifications, streets, drains, reservoirs, workshops
Overlap Religious sites can house people and institutions Secular sites can carry ritual / symbolic meaning
SOURCE: Oxford Bibliographies: Adam Hardy; UNESCO site documentation
34.
SUMMARY COMPARISON
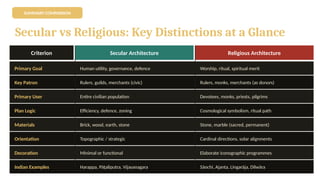
Secular vsReligious: Key Distinctions at a Glance
Criterion Secular Architecture Religious Architecture
Primary Goal Human utility, governance, defence Worship, ritual, spiritual merit
Key Patron Rulers, guilds, merchants (civic) Rulers, monks, merchants (as donors)
Primary User Entire civilian population Devotees, monks, priests, pilgrims
Plan Logic Efficiency, defence, zoning Cosmological symbolism, ritual path
Materials Brick, wood, earth, stone Stone, marble (sacred, permanent)
Orientation Topographic / strategic Cardinal directions, solar alignments
Decoration Minimal or functional Elaborate iconographic programmes
Indian Examples Harappa, Pāṭaliputra, Vijayanagara Sānchi, Ajanta, Lingarāja, Dilwāra
35.
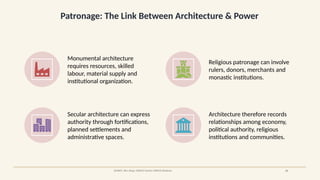
Patronage: The LinkBetween Architecture & Power
SOURCE: JNU, Ahuja; UNESCO Sanchi; UNESCO Dholavira 21
Monumental architecture
requires resources, skilled
labour, material supply and
institutional organization.
Religious patronage can involve
rulers, donors, merchants and
monastic institutions.
Secular architecture can express
authority through fortifications,
planned settlements and
administrative spaces.
Architecture therefore records
relationships among economy,
political authority, religious
institutions and communities.
36.
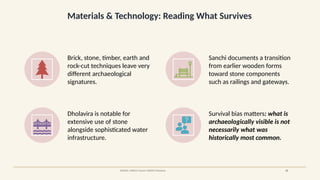
Materials & Technology:Reading What Survives
SOURCE: UNESCO Sanchi; UNESCO Dholavira 22
Brick, stone, timber, earth and
rock-cut techniques leave very
different archaeological
signatures.
Sanchi documents a transition
from earlier wooden forms
toward stone components
such as railings and gateways.
Dholavira is notable for
extensive use of stone
alongside sophisticated water
infrastructure.
Survival bias matters: what is
archaeologically visible is not
necessarily what was
historically most common.
37.
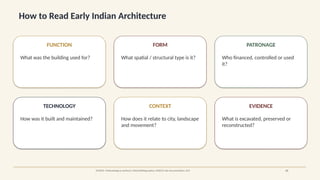
How to ReadEarly Indian Architecture
FUNCTION
What was the building used for?
FORM
What spatial / structural type is it?
PATRONAGE
Who financed, controlled or used
it?
TECHNOLOGY
How was it built and maintained?
CONTEXT
How does it relate to city, landscape
and movement?
EVIDENCE
What is excavated, preserved or
reconstructed?
SOURCE: Methodological synthesis: Oxford Bibliographies; UNESCO site documentation; JNU 23
38.
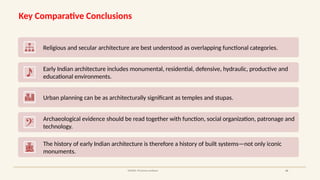
Key Comparative Conclusions
SOURCE:PG lecture synthesis 24
Religious and secular architecture are best understood as overlapping functional categories.
Early Indian architecture includes monumental, residential, defensive, hydraulic, productive and
educational environments.
Urban planning can be as architecturally significant as temples and stupas.
Archaeological evidence should be read together with function, social organization, patronage and
technology.
The history of early Indian architecture is therefore a history of built systems—not only iconic
monuments.
39.
Selected References
Adam Hardy,“Architecture,” Oxford Bibliographies in Hinduism, Oxford University Press (2011).
Naman P. Ahuja, The Development of Indian Temple Architecture and Sculpture A.D. 350–1350,
Jawaharlal Nehru University course resource.
UNESCO World Heritage Centre, Buddhist Monuments at Sanchi.
UNESCO World Heritage Centre, Archaeological Site of Nalanda Mahavihara at Nalanda, Bihar.
UNESCO World Heritage Centre, Dholavira: a Harappan City.
Surendra Sahai, Indian Architecture: Hindu, Buddhist, and Jain (Prakash Books, 2006).
SOURCE: Core sources used in the presentation 26
40.
S E CU L A R R E L I G I O U S
Thank You
Types of Architecture: Religious & Secular
Historical Account of Early Indian Architecture
M.A. Semester I · Art & Architecture · Course I
️
🏙️ ️
🏛️ ☸️ ️
🕉️ ⚜️ 🪨
Notas do Editor
#2 Walk through this roadmap at the start so students know what to expect. Two major halves: Secular (civic, domestic, utility) and Religious (Buddhist, Hindu, Jain). After covering both, we discuss how the two traditions fed into each other.
#4 Start by asking: "What comes to mind when you hear the word architecture?" Architecture is more than shelter — it encodes social hierarchy, religious belief, and technological achievement. This slide sets the conceptual stage before we dive into examples.
#5 The division is not rigid — a royal palace can have a chapel; a temple complex can have markets. But the PRIMARY purpose distinguishes them. Secular = made for this world; Religious = made for the divine or the afterlife.
#7 20 minutes on Religious Architecture. Three major traditions: Buddhist (oldest surviving examples), Hindu (most numerous), Jain (often overlapping with Hindu traditions). All three used stone, all three used caves, all three developed distinctive styles.
#9 The stupa is fundamentally a reliquary — a monument containing the remains (or relics) of the Buddha or a Buddhist saint. Its hemispherical form represents the cosmic mountain and the dome of heaven. The circumambulation path (pradakshina) is the ritual use of architecture: walking around it IS worship.
#10 Key distinction: the caitya is for collective worship — you go there to pray. The vihara is for living — monks sleep, eat, study there. Together they form the complete Buddhist monastery complex. Ask: "What are the modern equivalents?" — church + university dormitory.
#11 The temple is not just a building — it IS the god's body. The garbhagriha (womb-chamber) is the dark innermost sanctum. The shikhara above represents Mount Meru. This cosmological symbolism is what distinguishes religious from secular architecture: every element has theological meaning.
#12 Rock-cut is a technique, not a style — it was used for Buddhist, Hindu, AND Jain religious purposes. The fact that all three religions used caves at Ellora is remarkable evidence of the pluralism of ancient India. Point out: no secular rock-cut architecture — the technique was reserved for the divine.
#13 20 minutes on Secular Architecture. It covers a wide range — from urban planning to individual buildings. Key theme: secular architecture reveals how ancient Indians organized society and responded to practical needs.
#15 The Indus Valley cities were 700 years OLDER than anything comparable in the ancient world. Emphasize: this was secular urban planning — no religious function for the grid plan or the drainage. Compare to: our cities today still follow similar principles.
#16 Pataliputra is one of the great secular achievements. The Arthashastra shows it wasn't accidental — town planning was a science, codified in a manual. Ask students: "Can you think of a modern equivalent of the Arthashastra?"
#17 Palace architecture is the most explicitly political form of secular building. The ruler expresses power through scale, materials (polished stone), and symbolic layout. Compare the 80-pillar hall to modern parliament buildings — same idea: power on display.
#18 Civic architecture often gets overlooked in favour of temples, but it represents the bulk of what was built. Emphasize: the Indus drainage system is arguably a greater engineering achievement than the Great Stupa at Sanchi. Both are architecture — different purposes.
#19 This slide is crucial — it prevents students from thinking in false binaries. In ancient India, the king was also a divine figure; the temple was also a civic space; the market funded the monastery. The two categories are analytical tools, not absolute divisions.
#34 Use this table as a revision tool at the end. Ask students to recall examples for each row before you reveal them. This table also helps them write exam answers — structure their answer using these criteria.
#40 Close with: "Architecture is frozen history — every building tells us who built it, for whom, and why. As you visit monuments this semester, ask: is this secular or religious? And then ask: is the boundary really that clear?"
 Mais lidos
 Mais lidos

 Mais lidos